
Projects / Interior Fit-Out
Interior Fit-Out
Interior coordination for workplace and hospitality fit-outs.
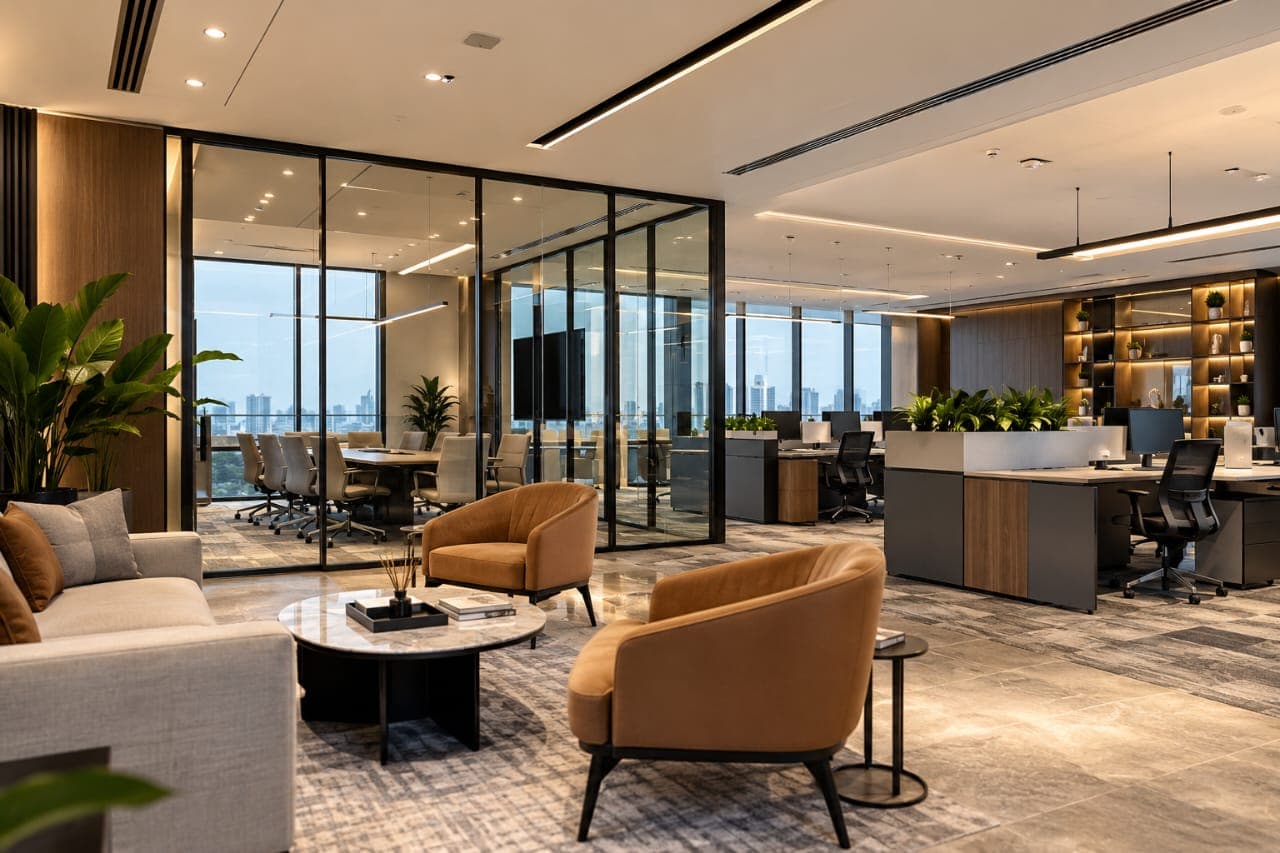
Selected project information is shown here. Further experience can be discussed confidentially.
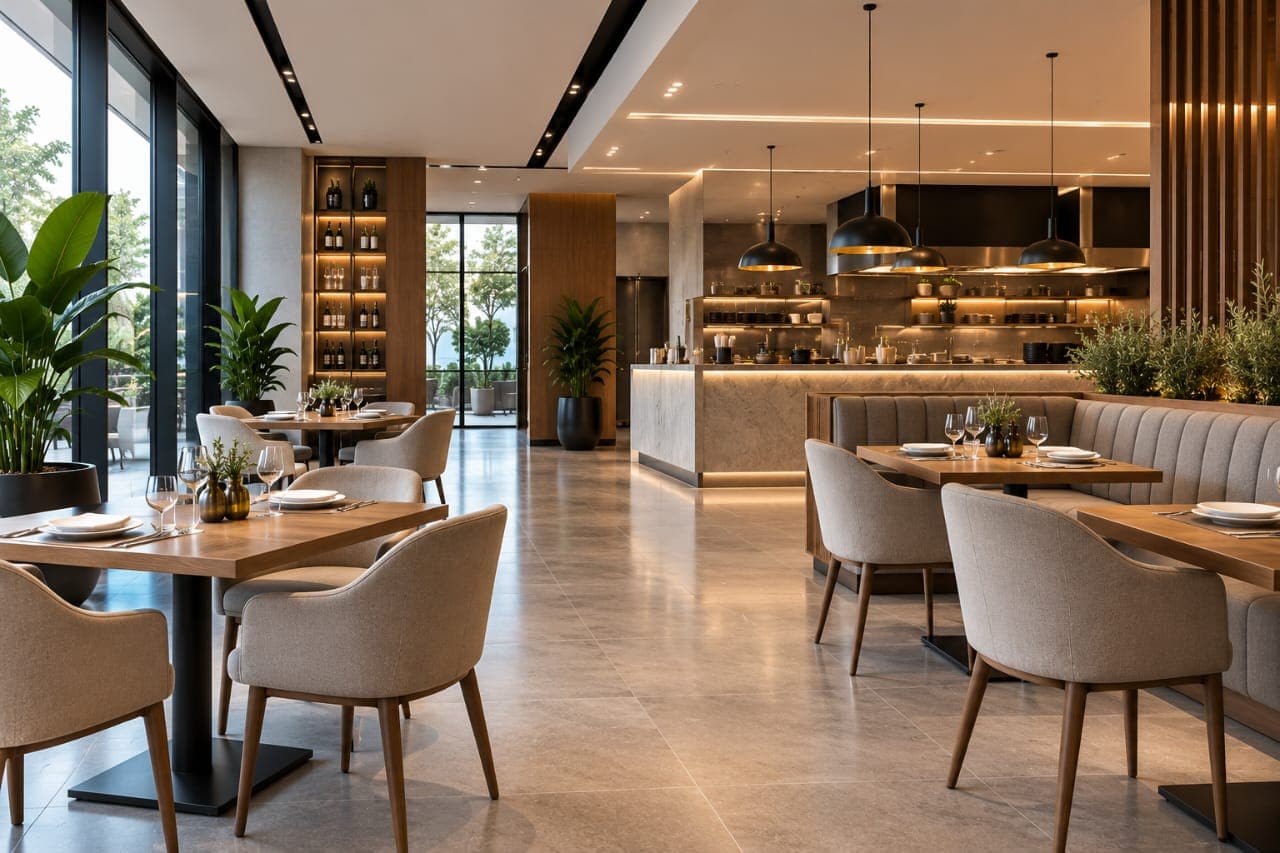
Scope
Interior fit-out may cover spatial finishes, furniture interfaces, utilities, and operational readiness.
Challenges
Project-specific challenges are discussed during the review.
Solutions
A fit-out response aligns intended use, design information, procurement, and site sequence.
Results
Further experience can be discussed confidentially.
01Project conversations
The right detail starts with the brief.
For an active project review, share the location, stage, scope, and decision in front of you. Further experience can be discussed confidentially.
Discuss a projectProject review
Discuss a interior fit-out brief.
Tell us what is known, what needs checking, and what the next decision needs to be.